

- 4 Bed
- 3 Bath
- 2560 sqft
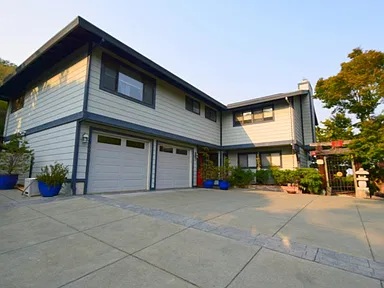
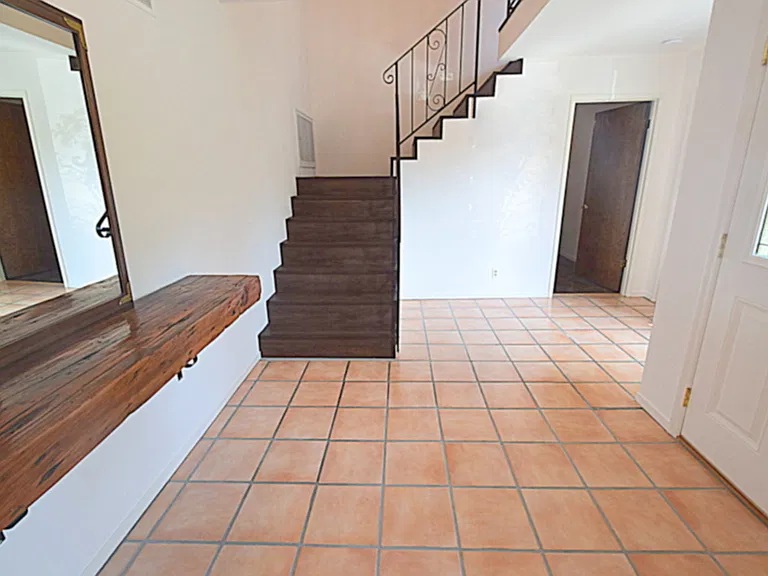
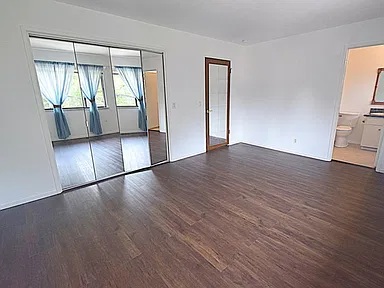
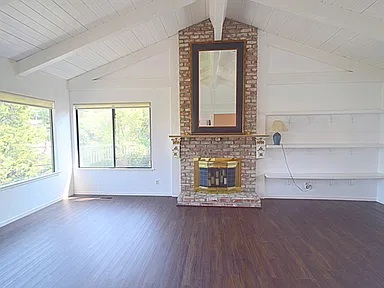
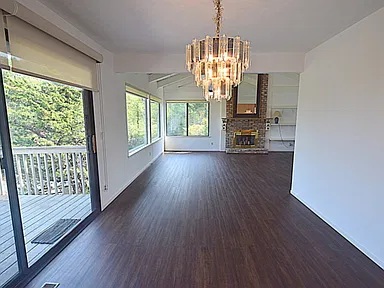
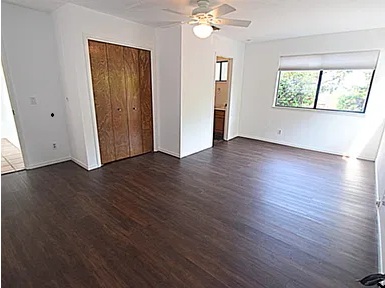
Prime Tiburon Living | Stunning 4 BR + Bonus Room / 3 BA Single-Family Home Welcome home to this spacious and light-filled 2,560 sq. ft. single-family residence situated in one of Tiburon's most desirable neighborhoods. Offering ideal indoor-outdoor living, modern comfort, solar features, San Francisco Bay view. • Top-Rated School Districts: Served by the highly acclaimed Reed Union Elementary School District (Reed Elementary, Bel Aire Elementary, and Del Mar Middle School) and Tamalpais Union High School District (Redwood High). • Outdoor Recreation: Minutes to Ring Mountain Preserve, Richardson Bay Audubon Center, and local hiking/biking trails. • Commuter Friendly: Quick access to Highway 101, local transit, and the Tiburon Ferry Terminal for seamless commutes into San Francisco. • SOLAR FEATURES!!! : Eco-friendly solar installation to help optimize energy usage and reduce utility costs. • Bay View & Decks: View of San Francisco Bay and lush hillsides from multiple elevated viewing areas. • Private Patio & large landscaped areas: Private brick patio and a hillside garden featuring pathways. • Parking & Storage: Attached 2-car garage, broad driveway accommodating up to 5 vehicles, and a dedicated additional storage room. • Landscaping: Landscaping service included. Main Level (3 BR / 2 BA) • Living Room: Soaring cathedral open-beam ceilings, rich wood flooring, classic gas fireplace with brick hearth, large view windows, and access to multiple viewing decks. • Remodeled Eat-In Kitchen: Granite countertops, stainless steel appliances (French-door refrigerator, double oven, gas stove, microwave, dishwasher), island/breakfast bar with hanging pot rack, deep dual sink with garden window, and classic Saltillo tile flooring. • Dining & Breakfast Areas: Dedicated formal dining room with chandelier lighting plus a sunny breakfast room off the kitchen. • Primary Suite: Primary bedroom with walk-in closet and suite walk-in shower. • Additional Bedrooms & Powder Room: Two secondary bedrooms and full guest bath. Downstairs Level (1 BR / 1 BA + Bonus Room) • Entry Foyer: Welcoming entrance with terracotta tile flooring, built-in rustic wood console table, and decorative wrought-iron stair railings. • Family Room: Spacious family gathering space complete with a built-in wet bar, ideal for entertaining. • Living Space: 1 private bedroom, 1 full bathroom, plus a versatile bonus room (perfect for a home office, gym, or media room). • Laundry Room: Laundry room equipped with high-efficiency front-loading washer and dryer. Lease Terms: Monthly Rent: $7,950.00. Security Deposit: $11,925.00. 18-month lease and 12-month lease option thereafter (Utilities: Tenant responsible for utilities; landlord covers routine landscaping. Pet Policy: Small pet considered upon landlord approval. Non-smoking property strictly enforced. Availability: Approximately December 1, 2026. TENANT OCCUPIED: Please do not disturb current tenants. Showings: Available strictly by appointment only following initial screening. For more information or to schedule a showing, please call Bayside Management at 415-383-8400 ask for Justin or Melani CA DRE # 01351735. We're responsible for ads on our website only (www.baysidemgmt.com); we can't offer the same guarantee of accuracy for any of our ads syndicated on other sites.
- Cable
- Microwave
- Refrigerator
- Dishwasher
- Fireplace
- Stove and oven
- Private patio
- Dryer
- Heat
- Washer
- Storage space
- Disposal
- View
- Vinyl floors
- Window coverings
- 415-383-8400
- jhacker@baysidemgmt.com
- http://bayside.managebuilding.com
$11,925.00 security deposit